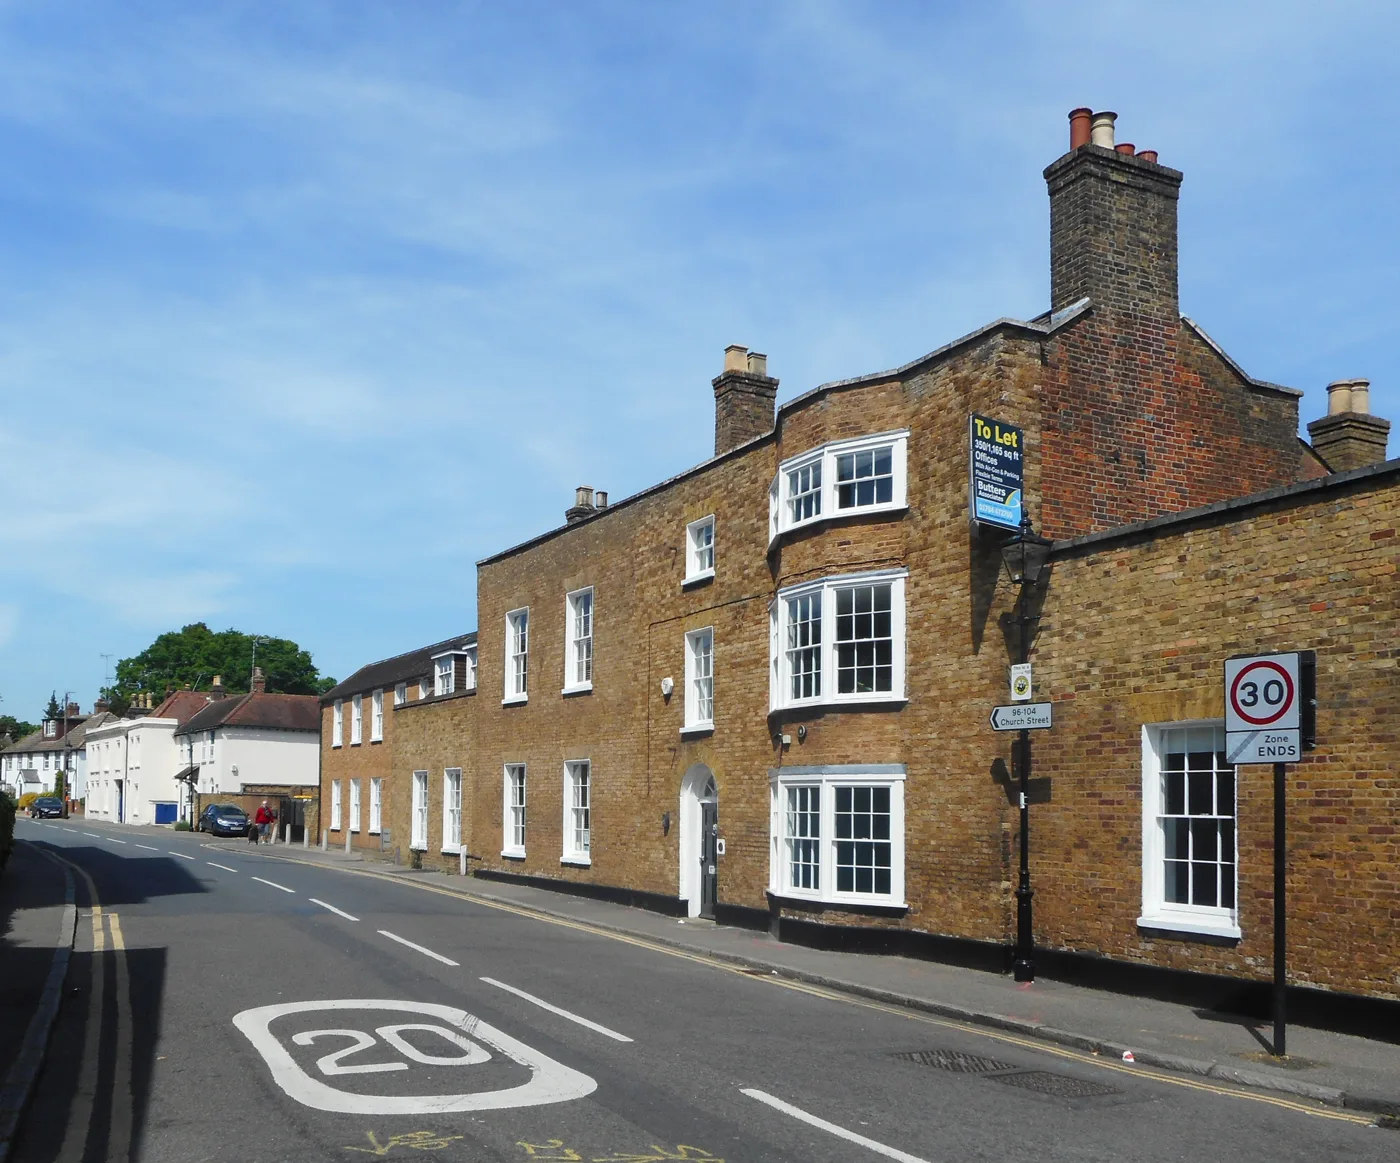

A prior approval notice would turn Century House, 100 Church Street, into 15 studios and six flats. Comments close 15 September; a decision by 14 October.
Twenty-one flats would be created inside the office block on Church Street that Spelthorne’s planning register lists as Jobcentre Plus, under an application the council validated last week.
The notice covers Century House, 100 Church Street, Staines-upon-Thames. It proposes converting the offices to 15 studios and six one-bedroom flats for two people, a net increase of 21 homes. The council logged it on 19 August 2026 as reference 26/00878/PAP, and neighbours have until 15 September to comment. No comments had been lodged when we checked on 27 August.
The applicant is Mr A Bennett, of Cornelius House, Hove. The agent is CMK Planning of Shoreham-by-Sea. The case officer is Matthew Churchill and the decision will be taken by officers under delegated powers, not by a committee.
This is not an ordinary planning application
The application is a prior approval notification, made under Class MA of Schedule 2, Part 3 of the Town and Country Planning (General Permitted Development) (England) Order 2015. Class MA allows a change of use from Class E (commercial, business and service) to Class C3 (dwellinghouses) without a full planning application.
That matters, because it narrows what the council is allowed to weigh. Rather than judging the scheme against the whole Local Plan, the authority considers a fixed list of matters set out in the Order. The application form’s own headings show what those are:
- transport and highways impacts, particularly safe site access
- contamination risk
- flooding risk
- the impact of noise from nearby commercial premises on the future residents
- where the ground floor changes use in a conservation area, the effect on the character or sustainability of that conservation area
- whether every new home meets the nationally described space standard
The form also records that the government lifted two earlier limits on 5 March 2024: the requirement that the building had been vacant for three months, and the 1,500 square metre cap on floorspace. Neither applies any more.
The applicant has filed 37 documents, including a transport assessment, a flood risk assessment, a noise impact assessment and a heritage statement. One of them is not about Staines at all. It is a Planning Inspectorate appeal decision from Waltham Abbey in Essex, issued on 14 January 2026 under reference APP/J1535/W/25/3375191, in which an inspector allowed a Class MA conversion next door to two listed buildings inside a conservation area. The inspector found that being attached to a listed building does not automatically place a property within its curtilage, and that losing a commercial unit with a weak street presence did not harm the conservation area.
Century House sits inside the Staines Conservation Area. The council’s own constraints record for the application lists 20 designations across the site, among them the Grade II listed railings and gate piers to 96-100 and 104 Church Street, a locally listed building, the Staines Historic Core and Site of Roman Town archaeological area, a tree preservation order, an Article 4 direction, a section 106 agreement and a section 52 agreement.
The Local Plan wanted something bigger here, later
Spelthorne adopted its Local Plan on 17 March 2026. It allocates this land, and the yard behind it, under reference ST4/004: 96-104 Church Street, Staines.
The plan’s own site sheet is worth reading next to the application:
- Site area: 0.88 hectares, described as urban, previously developed land in Staines ward.
- Proposed allocation: residential, up to 100 units approximately.
- Delivery timeframe: 2029 to 2033, years six to ten of the plan.
- Existing use: six warehouse buildings, an access road and hard standing, plus parking for the three-storey office block fronting Church Street.
The plan says outright that the frontage block is locally listed, while the gate and railings are Grade II listed. It sets conditions on any developer: conserve and where possible enhance the conservation area and the setting of the listed buildings along Church Street, produce a scheme with a positive relationship to nearby town centre uses and homes, contribute to infrastructure, and maximise climate and renewable measures.
It also sets a hard gate on availability:
The site will not be available for development until a safe route for access and egress can be provided and maintained during a flood event (i.e. the 1% AEP fluvial flood event and surface water event including an appropriate climate change allowance).
The current application is for the office block only, not the warehouses behind it, so 21 homes is not a straight substitute for the plan’s 100. But it is a proposal to start converting an allocated site three years before the plan’s delivery window opens, by a route that does not test most of the plan’s requirements.
The two documents disagree about flooding
The application form states that the submitted flood risk assessment “confirms that the site lies within Flood Zone 1”, with low residual risk from fluvial, tidal, reservoir and groundwater sources and very low risk from surface water and public sewers.
The council’s own constraints record for the same application lists “Flood Zone 2 - Medium Probability” as an effective designation on the site.
Flood Zone 1 is land the Environment Agency assesses as having a low probability of river or sea flooding. Flood Zone 2 is medium probability. The two records cannot both be describing the same thing, and the Local Plan’s flood condition on this allocation makes the point more than academic. The discrepancy sits on the file as published. Flooding is one of the matters the council has to determine before it can approve, so it will have to be settled either way.
The form says the proposal is a change of use only, with no alteration to the building footprint, parking or drainage, so it would not increase flood risk either way.
The Church Street frontage is a facade
Answering the conservation area question, the applicant makes a claim that will surprise anyone who walks past the building:
It should also be noted that the Church Street elevation is a retained facade. The doors within that elevation are faux and non-operational; there is no access to the building from Church Street.
On noise, the form says the site is an established mixed-use location, with Church Street and housing to the north and Staines Business Park to the south. Proposed mitigation includes retaining the existing primary and secondary glazing with upgraded seals, or fitting double glazing achieving 30 dB Rw + Ctr, acoustically lined trickle vents, and mechanical or attenuated ventilation so habitable rooms can meet internal noise levels with the windows shut.
All 21 homes are stated to comply with the nationally described space standard.
What happens to the Jobcentre
The register’s address for the property is Jobcentre Plus, Century House, 100 Church Street. Neither the application form nor the officer record says anything about the current occupier, when the offices last operated, or what would happen to any service still running from the building. We could not reach a first-party DWP statement about the Staines office on 27 August, so we are not reporting one. If the department publishes anything, we will follow it up.
What it means for you
If you live near Church Street, this is the window. Comments have to reach the council by 15 September 2026 for the neighbour consultation, with the wider statutory consultation closing on 14 September and the press advertisement running to 17 September. The council’s determination deadline is 14 October 2026.
Two things are worth knowing before you write. First, because this is a prior approval and not a full application, objections about matters outside the Class MA list carry no weight: the principle of homes here is already established by the legislation. Comments on flooding, transport and access, noise, contamination and, for the ground floor, the conservation area are the ones the council can act on.
Second, no committee will hear it. The decision is delegated to officers, so there is no public meeting at which the case will be debated.
Key dates
| What | Date |
|---|---|
| Application received and validated | 19 August 2026 |
| Consultation letters issued | 24 August 2026 |
| Advertised in the press | 26 August 2026 |
| Standard consultation closes | 14 September 2026 |
| Neighbour consultation closes | 15 September 2026 |
| Advertisement expiry | 17 September 2026 |
| Council’s determination deadline | 14 October 2026 |
Related
- Staines planning news: the adopted Local Plan, 9,900 homes and the sites it allocates.
- Staines roadworks and travel: Church Street has been dug up by Thames Water since 16 August.
- Staines house prices.
Sources
- Spelthorne Borough Council planning register, application 26/00878/PAP: summary, details, important dates, constraints and documents tabs, for the proposal, the applicant and agent, the case officer, the decision level, the consultation dates and the 20 site constraints.
- The application form submitted on 19 August 2026 (Planning Portal reference PP-15171176), published in the register’s documents tab, for the unit mix, the net increase of 21 homes, the flood, noise, contamination and conservation area answers, and the note that the vacancy and floorspace limits were lifted on 5 March 2024.
- Planning Inspectorate appeal decision APP/J1535/W/25/3375191, dated 14 January 2026, filed by the applicant in the same documents tab, for the description of Class MA and the conservation area and listed building reasoning.
- Spelthorne Local Plan 2024-2039/40, adopted March 2026, site allocation ST4/004, for the 0.88 hectare site area, the up to 100 units allocation, the 2029 to 2033 delivery timeframe, the description of the existing buildings, the listing status and the flood access requirement.
Checked 27 August 2026. Planning records change as consultations run. Confirm current status on the council’s register before relying on any date here.
Have your say